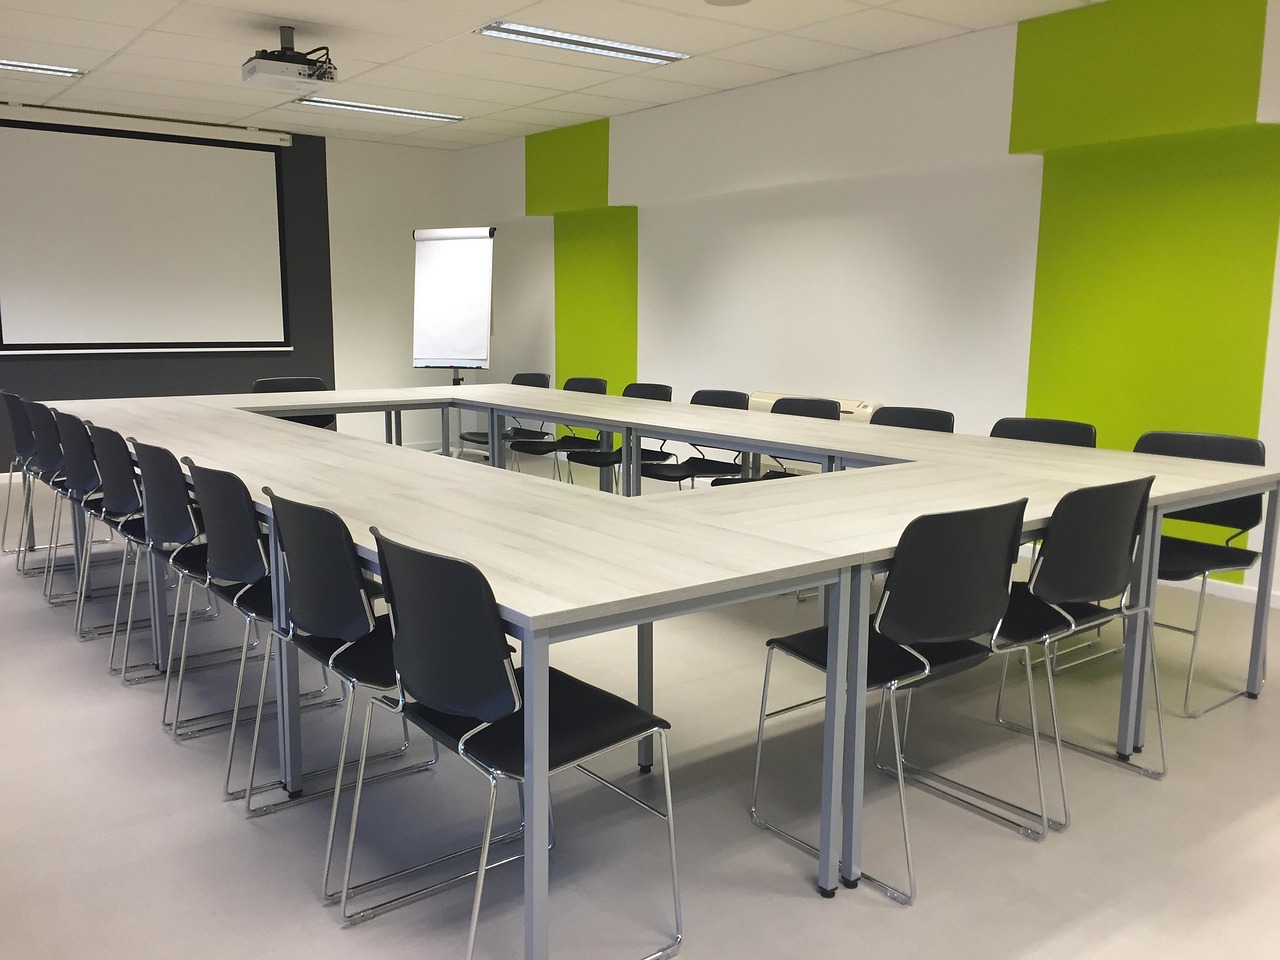
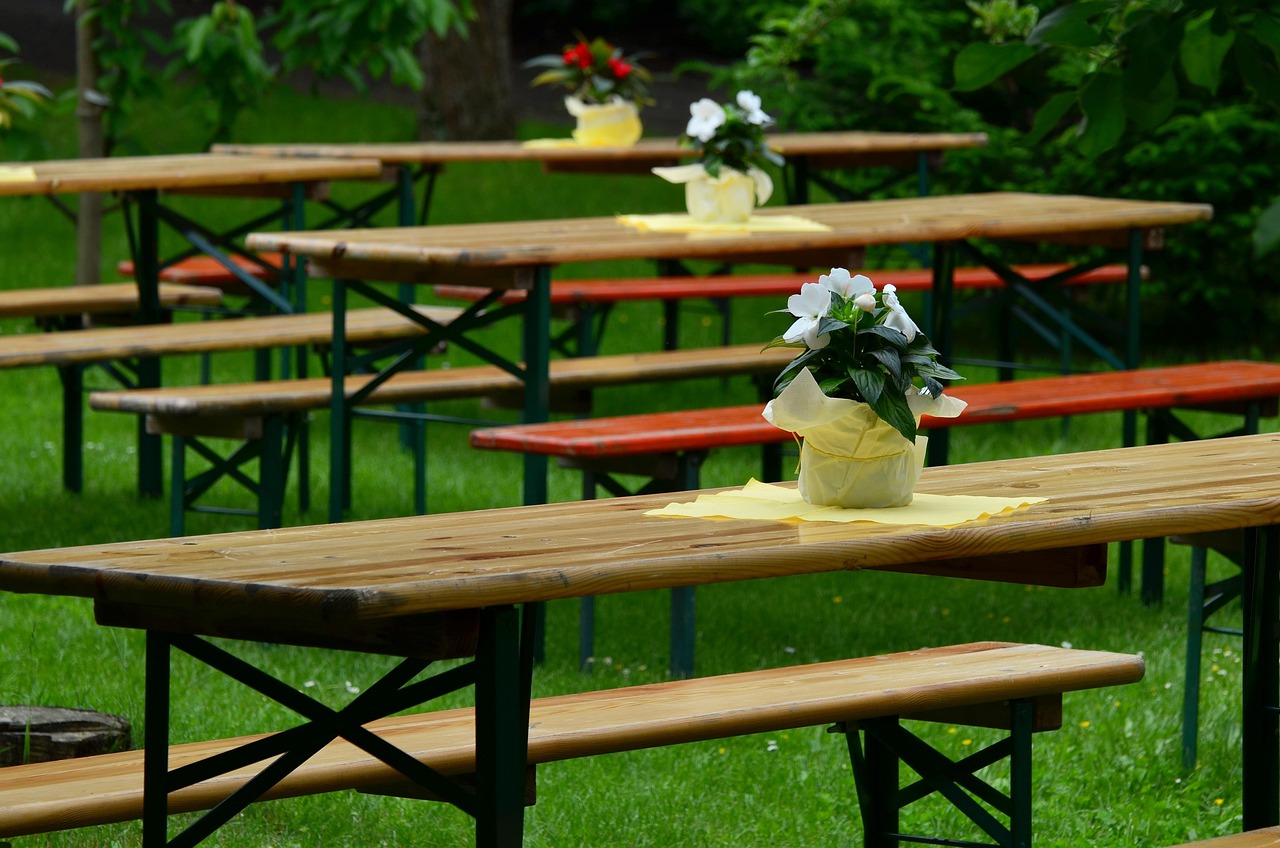
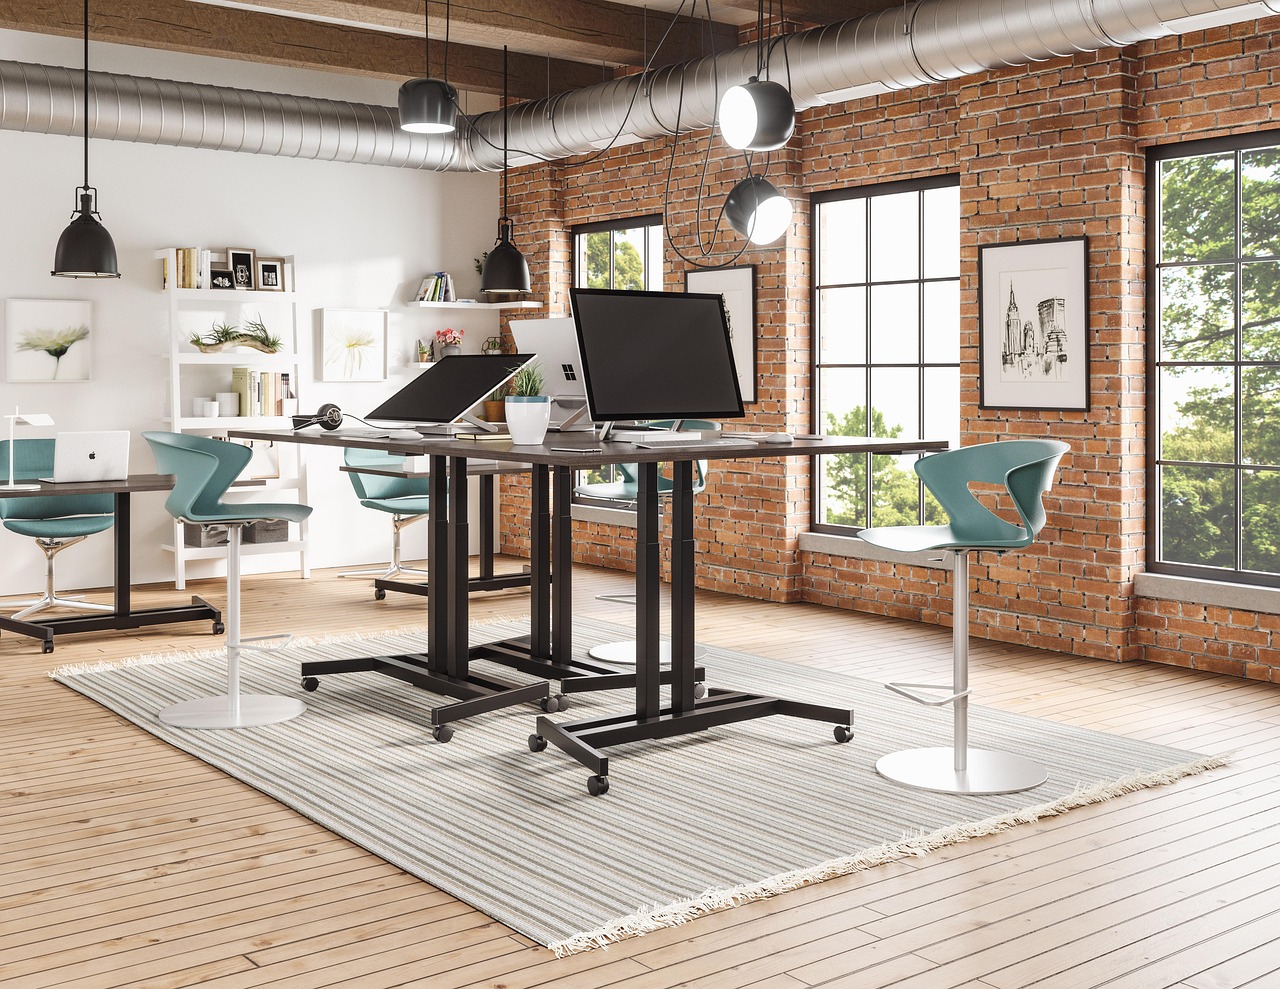
A meeting room is one of the few spaces where the furniture genuinely determines the behaviour. Round tables produce different meetings from long ones, and a room where two people have to stand up so a third can reach a seat produces short meetings for the wrong reasons.
Space per person
Allow 24 to 30 inches of table edge per person. Below 24 inches, laptops overlap and people angle away from the table.
Around the table, allow 36 inches from table edge to wall for a chair to pull out, and 48 inches where someone has to walk behind a seated person. This is the measurement that most often makes a room that “fits eight” actually fit six.
Table shape changes the meeting
Round tables of 31 to 48 inches suit three to five people and produce genuinely conversational meetings — nobody is at the head.
Rectangular tables suit presentation-shaped meetings where attention points one way. They are also the efficient shape for fitting people into a narrow room.
Oval and expanding tables are the compromise: conversational when small, capable when extended. If your room hosts both a weekly team meeting of four and an occasional review of ten, an expanding table earns its cost.
Chairs: stacking is not a downgrade
For a room used intermittently, stacking chairs are the right answer. They clear the room for other uses, and a stack of eight in a corner takes less space than eight chairs pushed under a table.
Check the published safe stack height. Stacking beyond it is what bends frames, and a bent stacking chair no longer stacks.
For a room used all day, buy task seating instead and accept that the room is a meeting room. Two hours in a stacking chair is fine; six is not.
Power is the thing that gets forgotten
Every meeting now has laptops in it, and a room with one wall socket produces a floor full of cables. Recessed power hubs in the table top solve this properly: USB-C for laptops, a socket or two, and increasingly HDMI for the screen.
Retrofitting a power module into an existing table is straightforward with a hole saw and takes an afternoon. It is one of the highest-value upgrades to an existing room.
Our modules are in Desk Power and Lighting.
The screen and the sightlines
Mount the screen on the short wall of a rectangular room, and check that the person at the far end can read it. Twelve-point type on a shared document is unreadable beyond about ten feet on a 43-inch screen.
For video calls, put the camera at the screen end and consider what is behind the people, not in front of them. A window behind the table silhouettes everyone.
Podiums and training layouts
A training room with a presenter needs a podium or a lectern that holds notes at a readable angle and does not block the presenter. Acrylic podiums are popular because they take up visual space without taking up visual weight.
For a training layout, allow a 60-inch aisle down the centre. It looks generous on the plan and is exactly right in practice.
A checklist
Table edge per person, 24–30 inches. Clearance to walls, 36–48 inches. Stack height on chairs. Power in the table. Screen on the short wall. Aisle width for training.
Send us the room dimensions and the number of people, and we will send back a layout — contact page.
All notes
Browse the full range in the shop, read the frequently asked questions, or contact us — YourChairGuy, Albuquerque, NM.